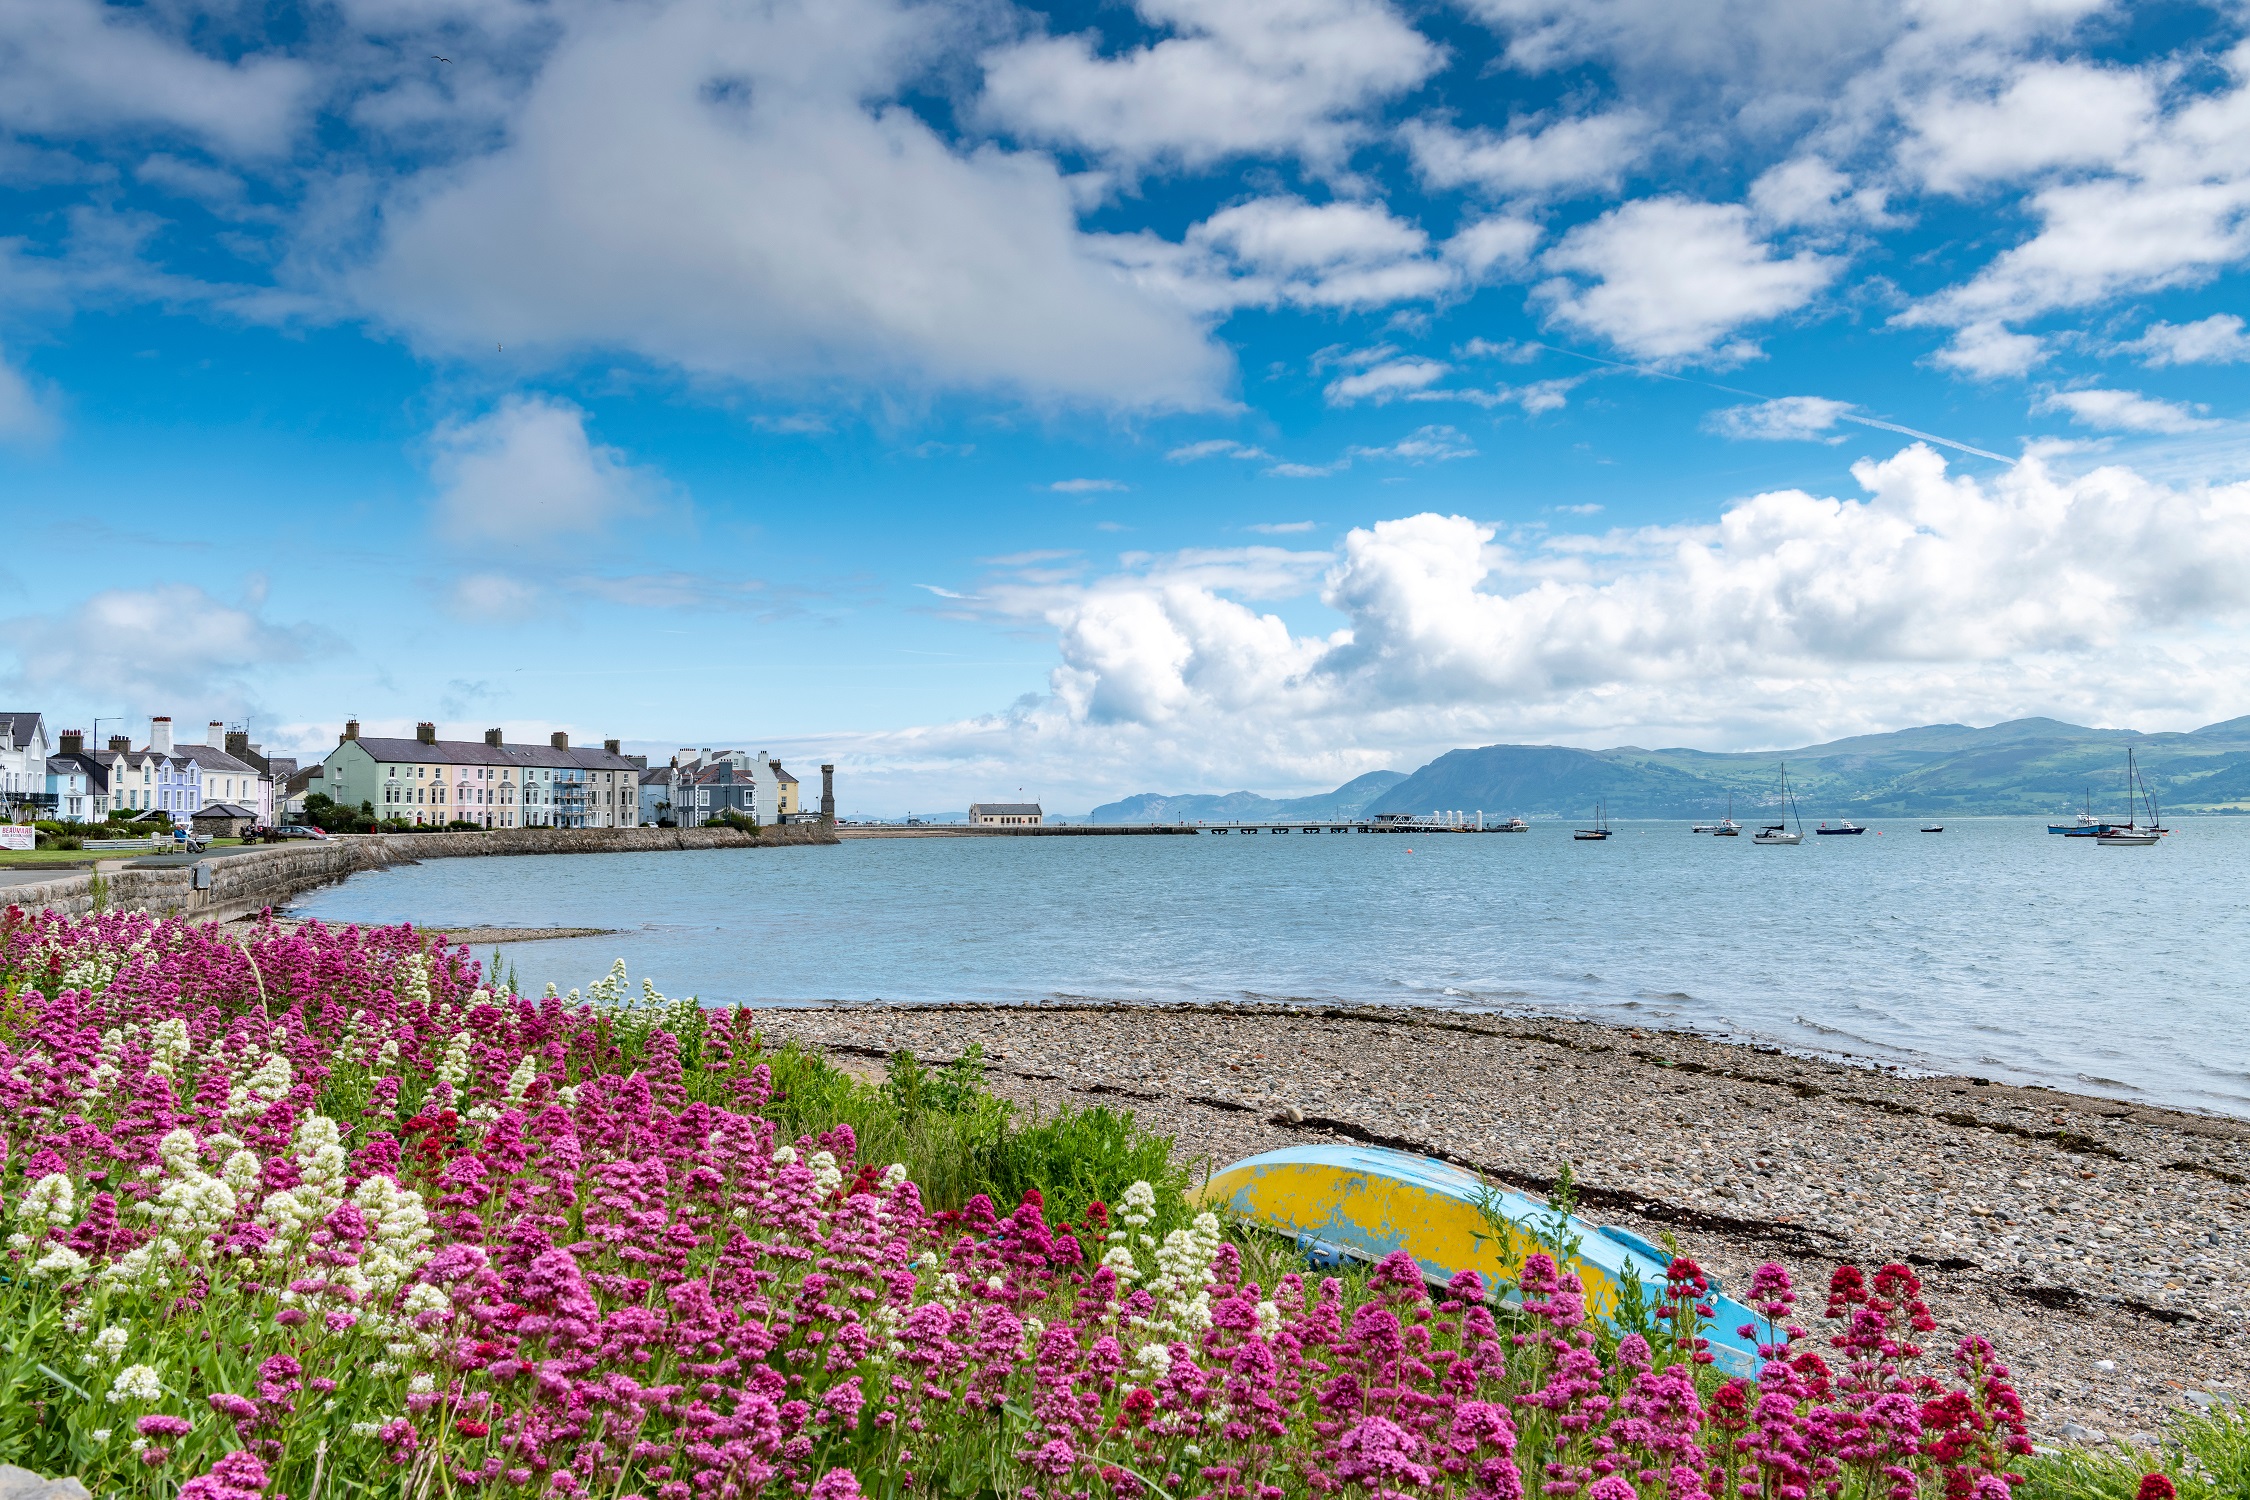
It was originally built as the stables to the main Manor House, Tros Yr Afon. In those days, the stream at the side would not have been contained but probably flowed along the route of Mill Lane.
It is worth a walk up Mill Lane into the woodland footpath and up to the top waterfall. You will pass the original Mill buildings on your way.
Ty Stabl was just two storeys, we converted it to an upside-down house, added the balcony and put the third storey on. The whole house was remodelled to gain optimum access to the view.
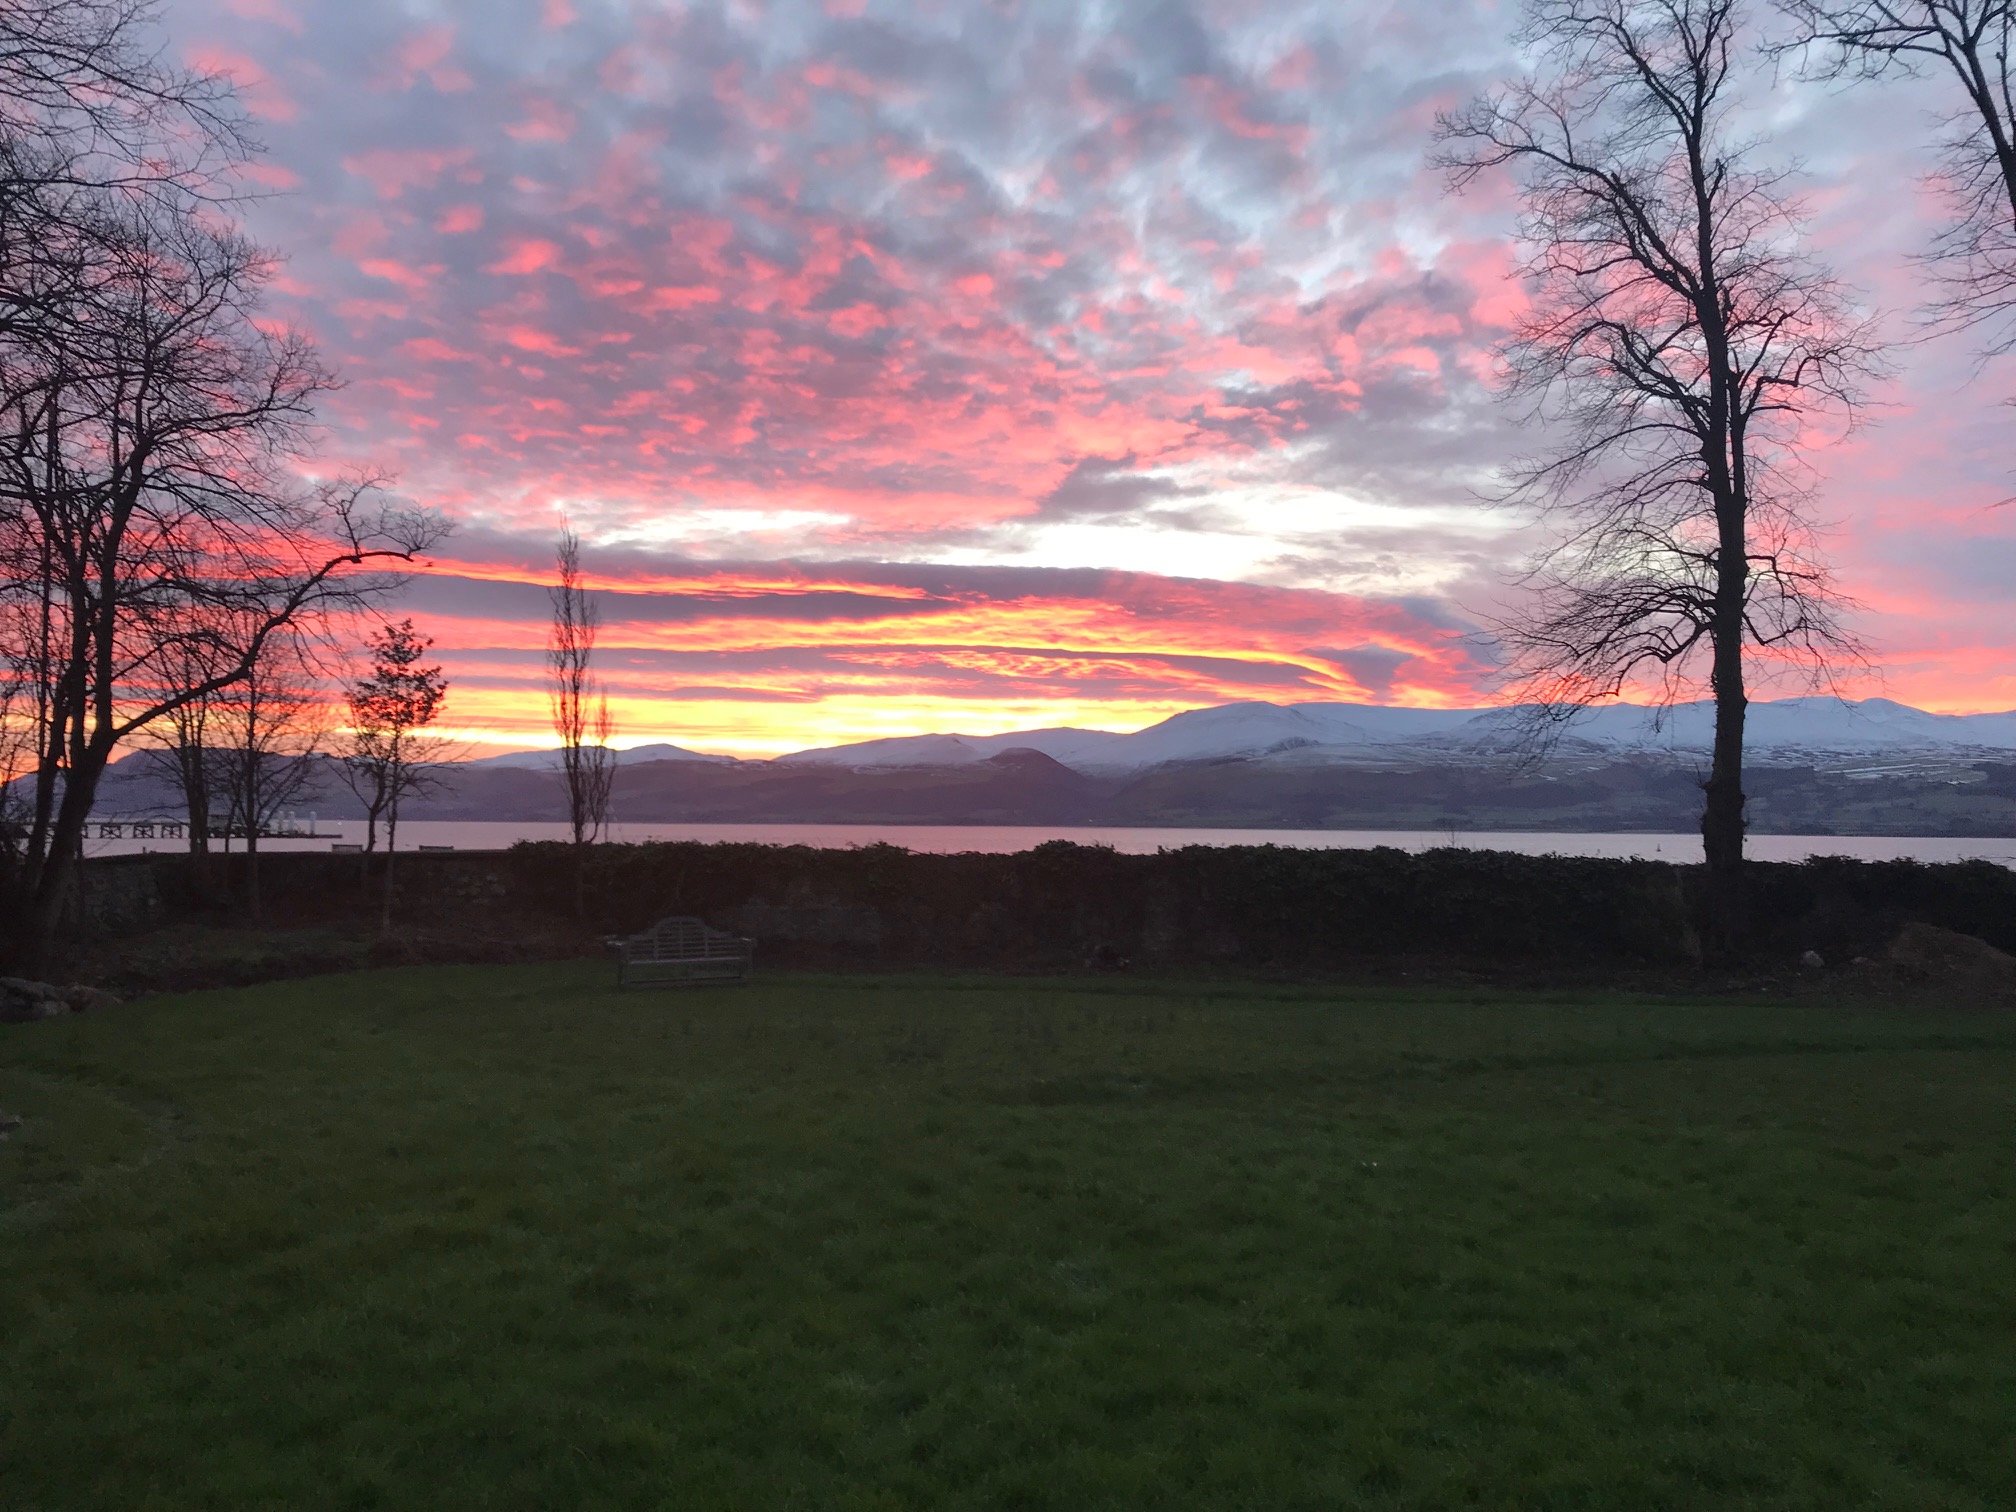
The side garden has been tidied up and new hedges have been planted to make this a lovely place to have one’s breakfast in the morning, or just relax during the day.
The Pink House ( Ty Pinc ) as it’s now known, is grade II listed and was purchased in 2017. Part of the original 16th century hall Tros Yr Afon, with late Georgian additions in the strawberry gothic style making it the formal side of the hall. We took advice from very helpful listed building experts along the journey. A special mention to Jeff St Paul whose expertise and knowledge of historic buildings is greatly appreciated.
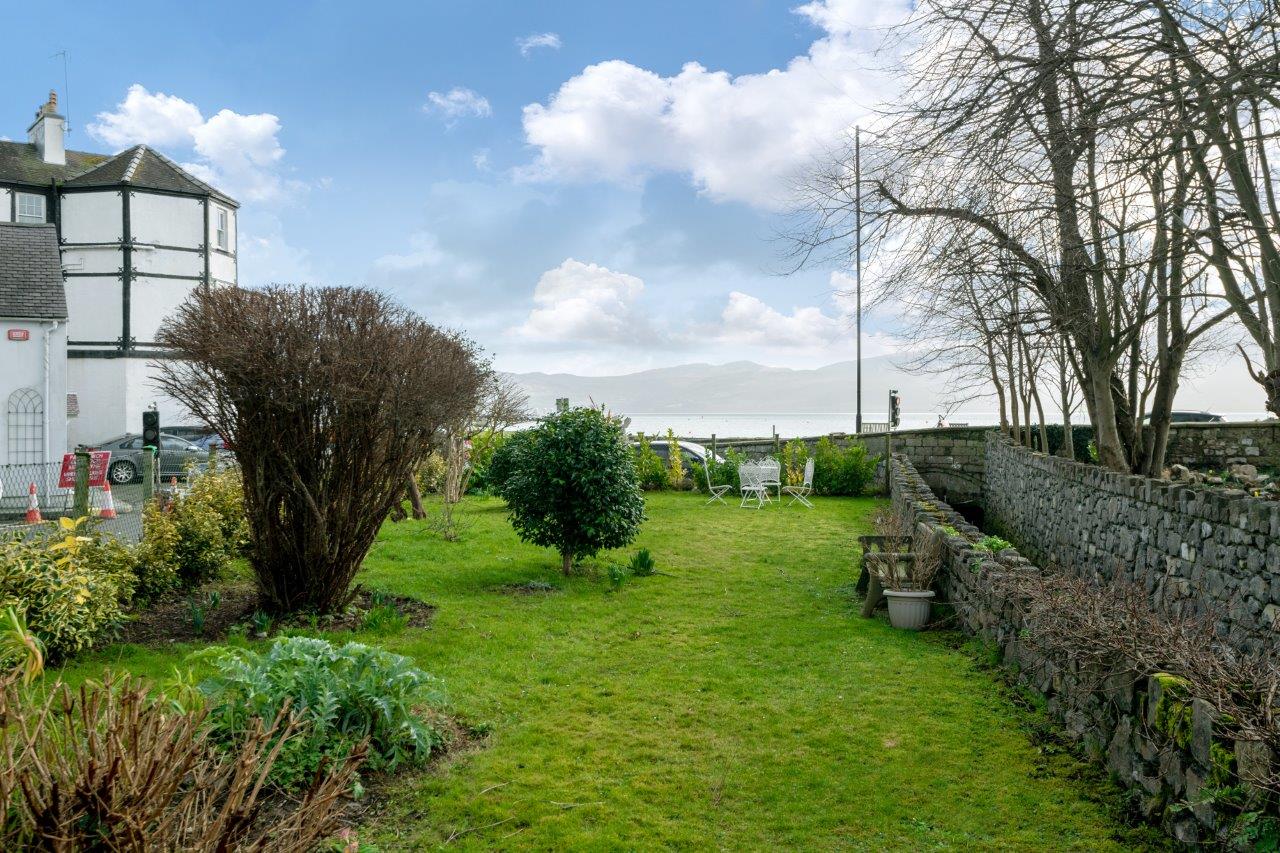
In the middle of exchange and completion on Tros yr Afon, and whilst we already started renovations on Ty Stabl, we had a disaster. A deluge of Water from an upstream flood came down Mill Lane, through Ty Stabl and into Tros Yr Afon with two feet of water. Disaster! We had to dry out Tros yr Afon for about three months and hack the fresh plaster off on the ground floor of Ty stabl.
Next we discovered that all the plaster throughout Tros yr Afon had traces of asbestos, another disaster. The only thing was to strip everything back to the bones.
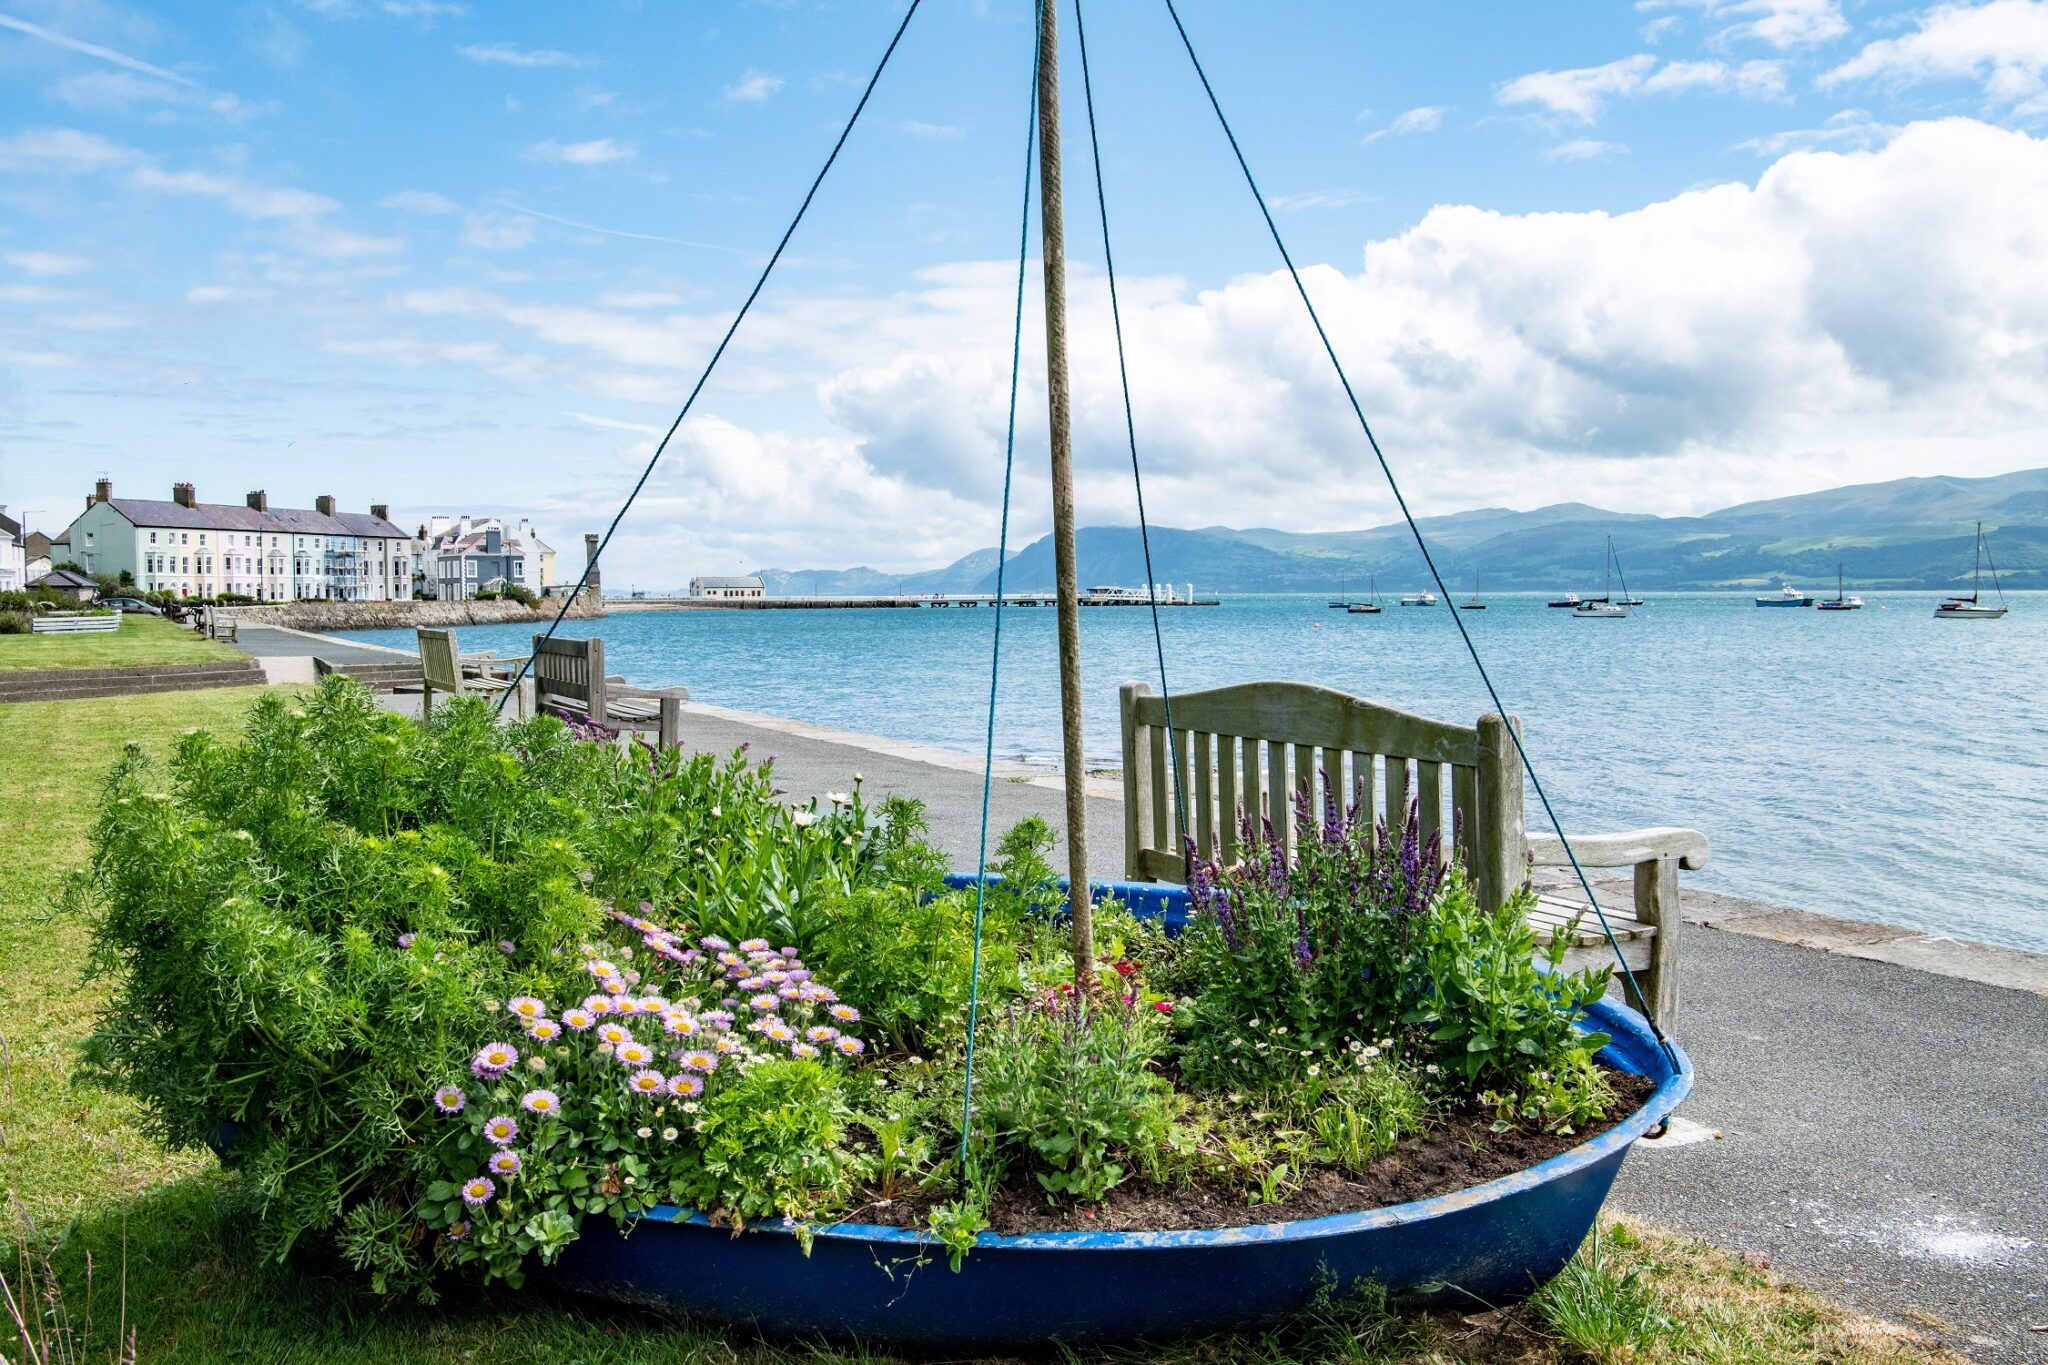
Ty Pinc is a real mixture of all sort of additions and styles. We started with the renovation of the Victorian wing, which housed two apartments. We kept to the same layout and fully updated the interiors and bathrooms but kept as many original features as possible.
A year later we started on the main house, Ty Pinc. As all the plaster with traces of asbestos had to be removed, so began the process of discovering the original 16th century “A” frame beams, hidden behind a barrel ceiling in the top lounge.
We had to introduce a steel beam on one side of the house, as somewhere along the house’s history, somebody decided to cut away the support of the original A frame into the wall to make room for a bay window, and this made the roof sag, hence some leaking problems. We found hidden original timbres throughout the house, but most importantly the 16th Century painted vertical beams in the lower lounge. They would have been part of a large original painted screen which would have covered the whole wall with “wattle and daub” plaster that would have sat in between the beams. The whole area would have been painted in colours, sitting on a dark background.
We believe Tros yr Afon would have been built by a Welsh commander returning from the war plains, who had done well from the Tudor wars. He would have returned to Beaumaris a wealthy, powerful man and began building the Manor House pride of place outside the town’s walls. Such a screen would have been a display of his new found wealth and power.
The gardens were redesigned, opening up the large derelict wall to gain access to the front field from Ty Stabl. Leylandii bushes were taken out to let in light and create the large communal garden.